Family home, FRENSHAM
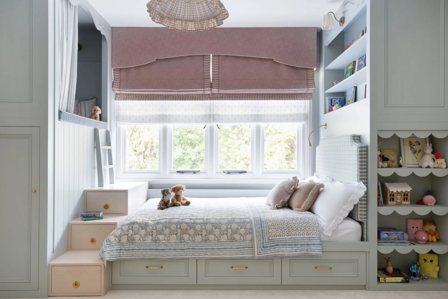
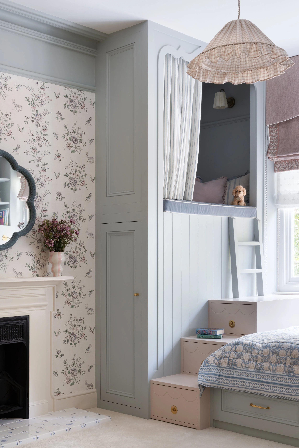
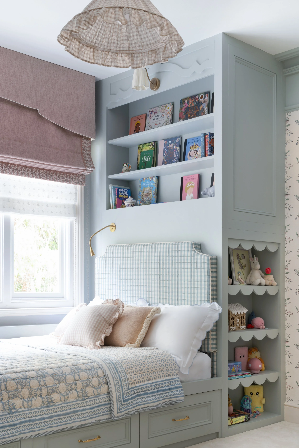
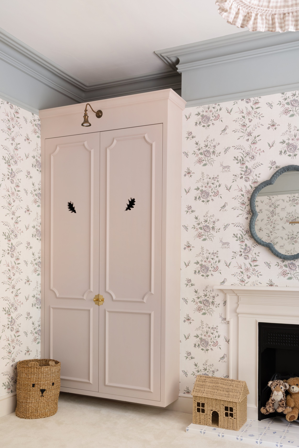
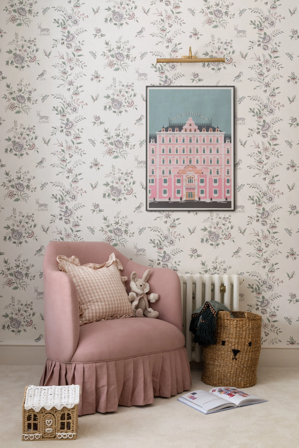
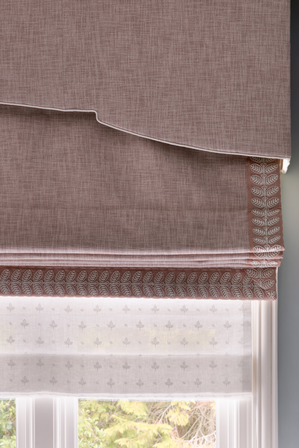
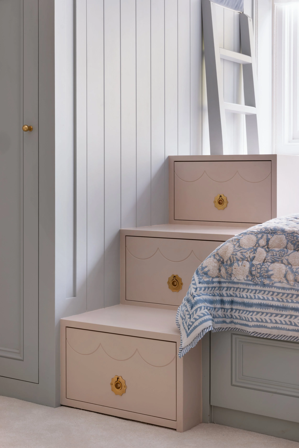
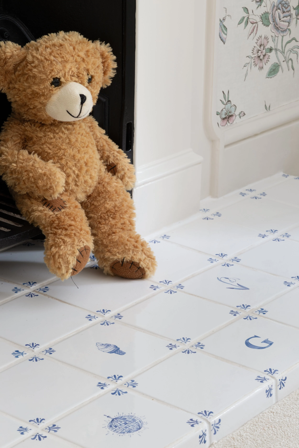
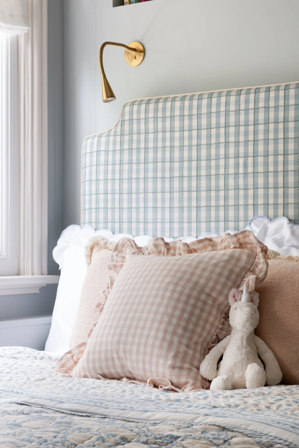
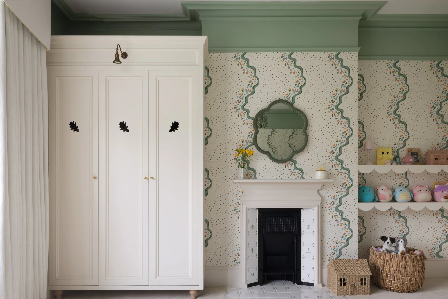
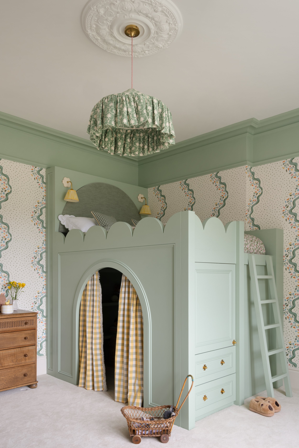
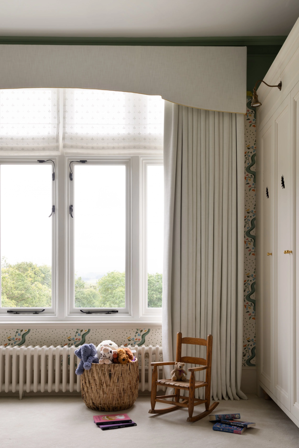
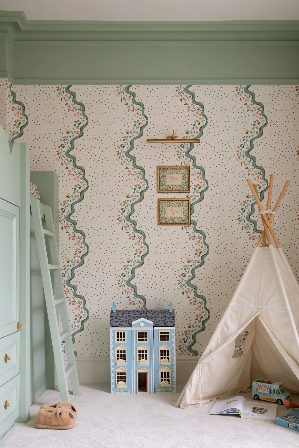
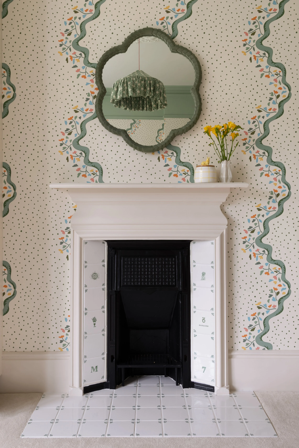
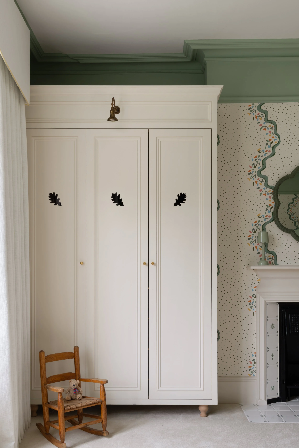
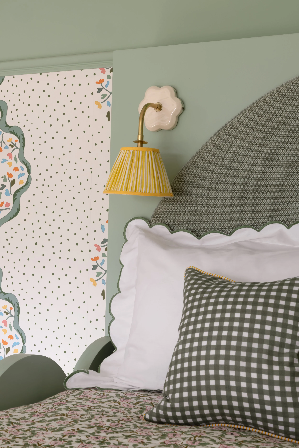
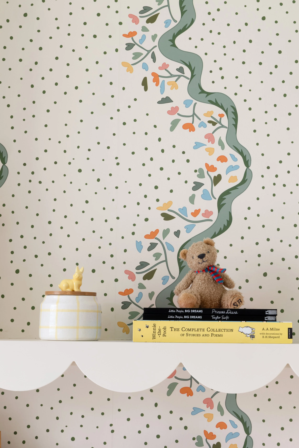
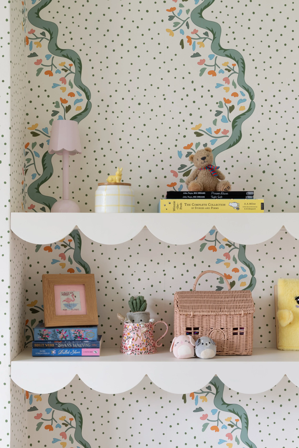
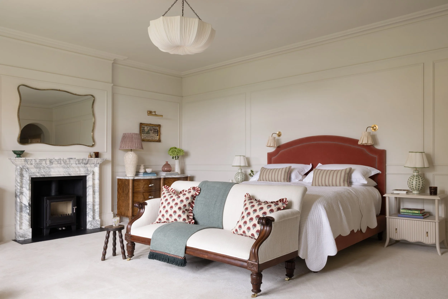
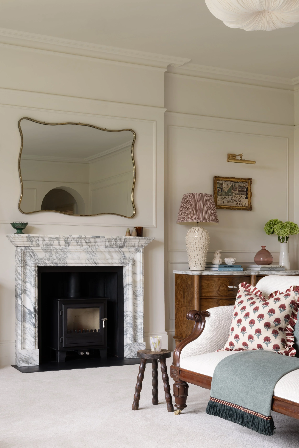
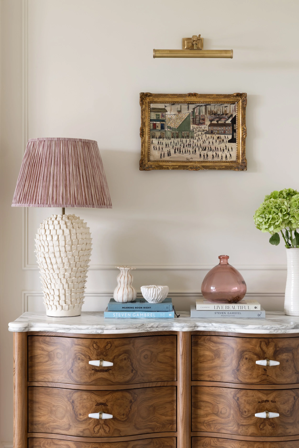
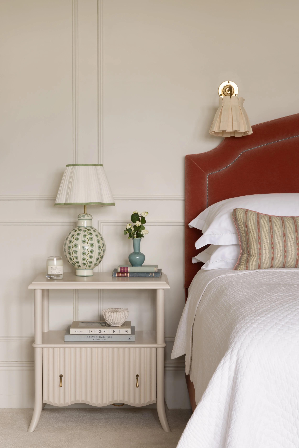
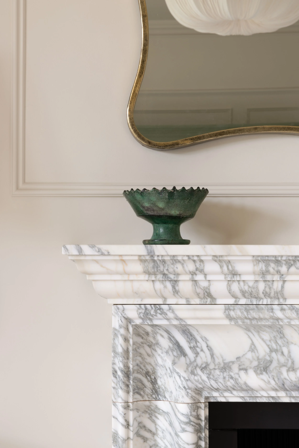
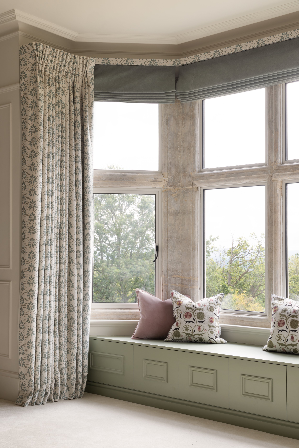
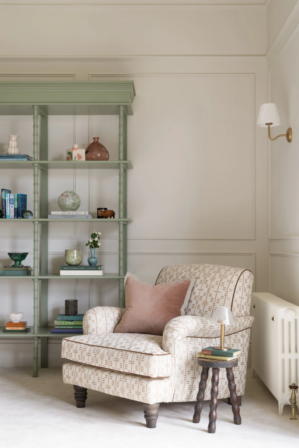
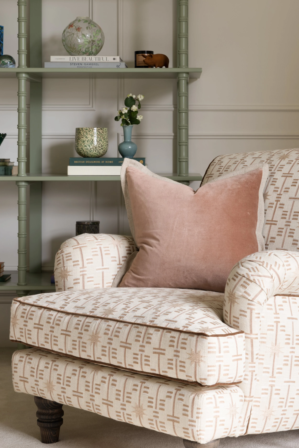
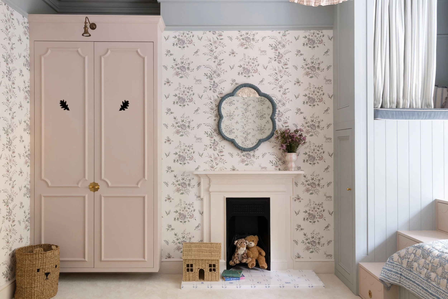
Phase one of this Arts and Crafts home focused on creating distinct, sanctuary-like bedrooms specifically tailored for the personality of the family’s children. The brief called for spaces bursting with colour, personality, and charm, rooms designed with space for play, but with the adaptability to gracefully evolve alongside the children as they grow.
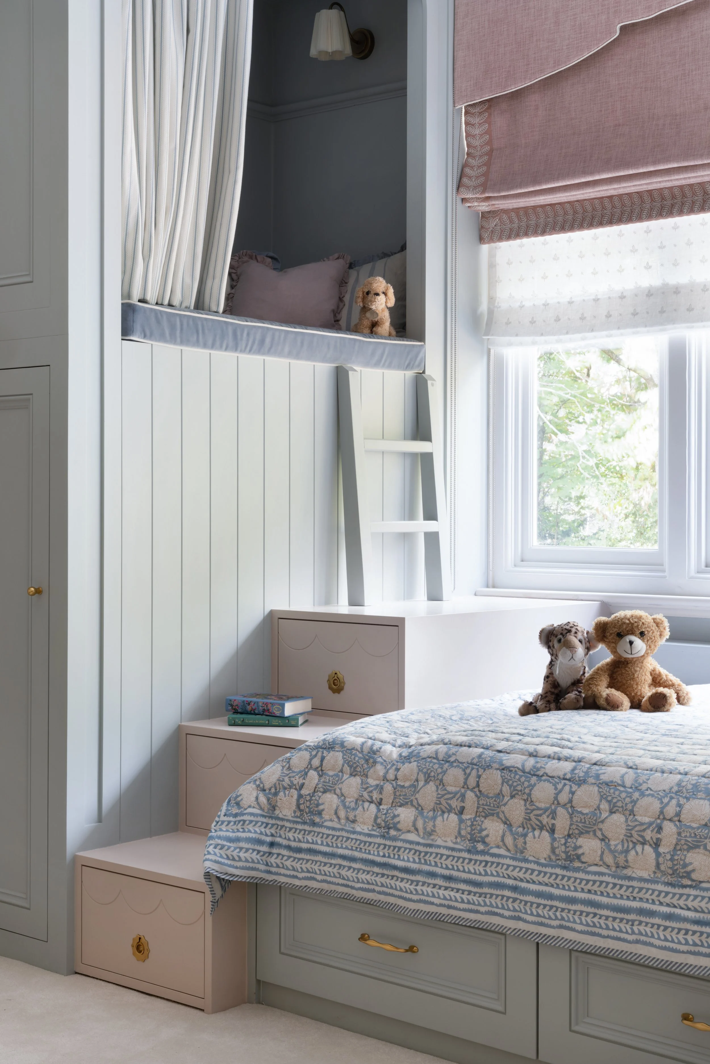
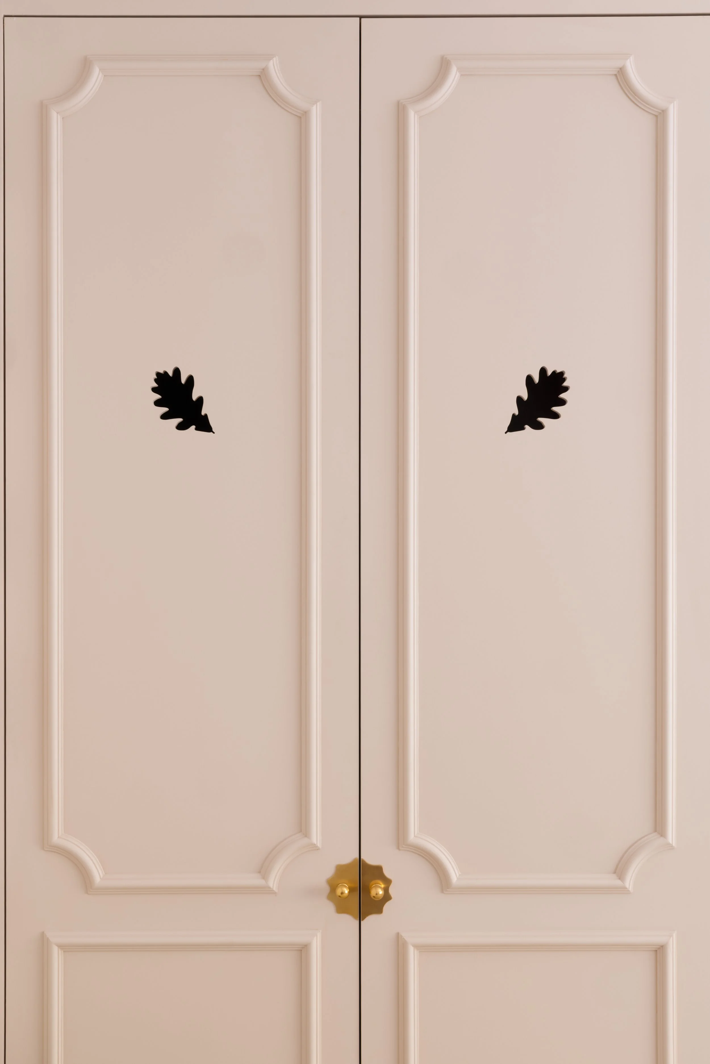
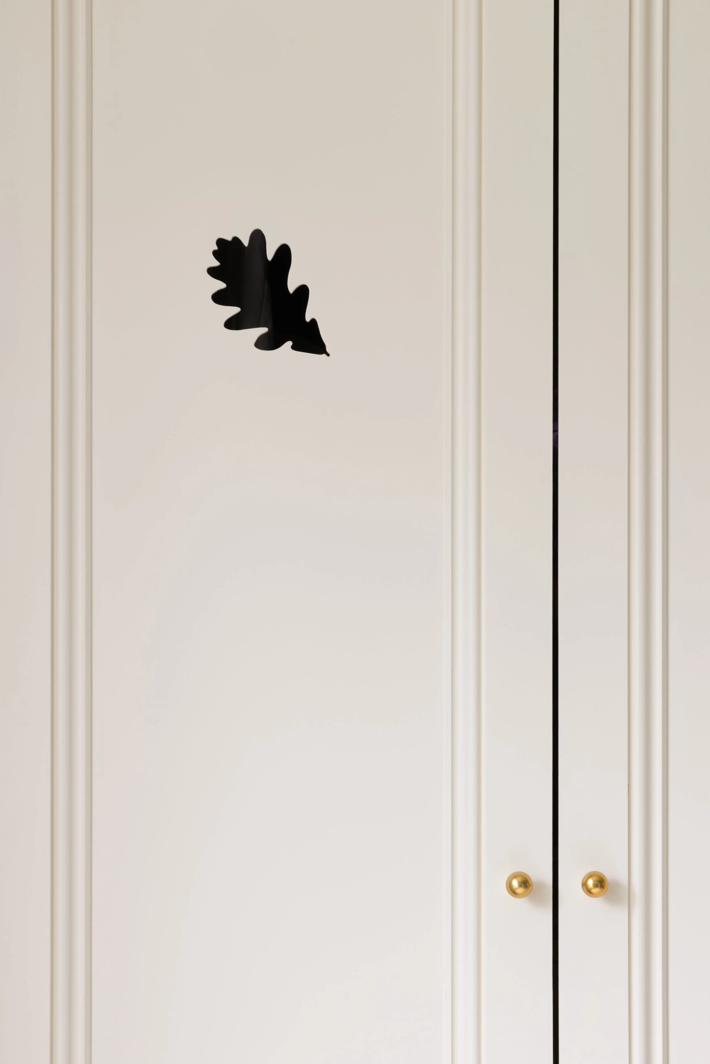
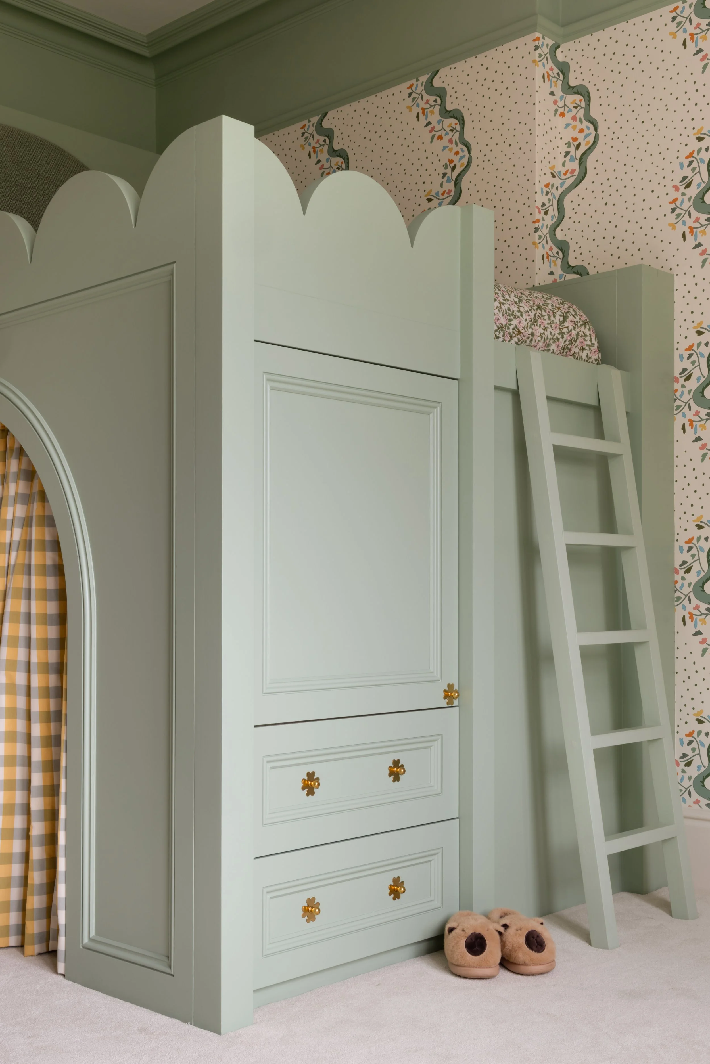
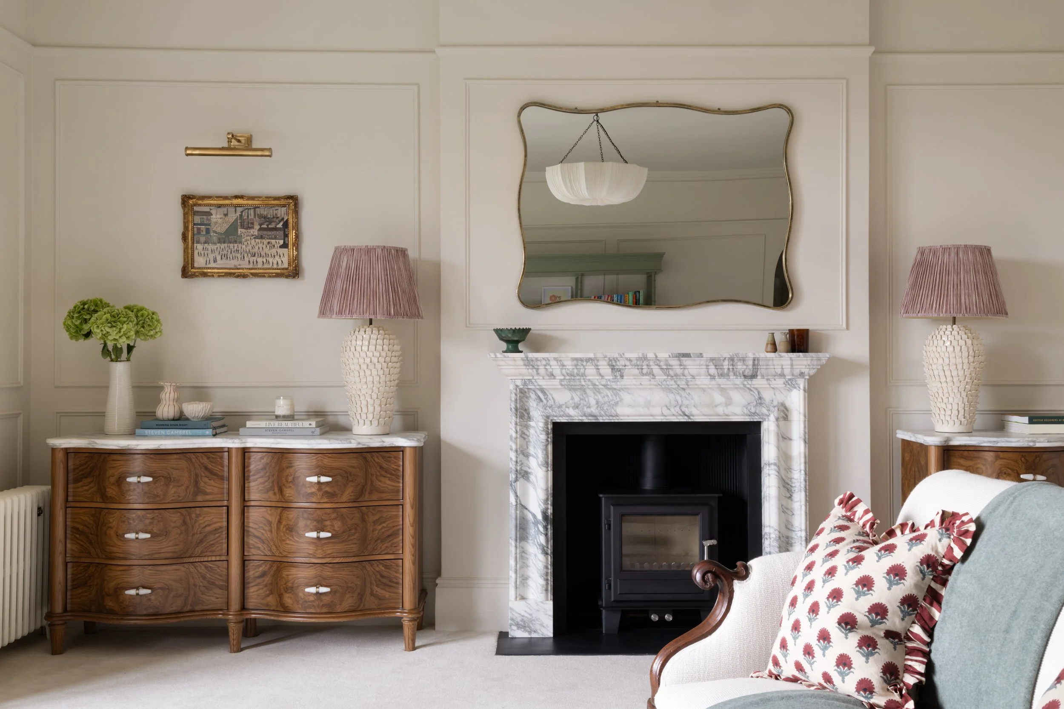
Taking full advantage of the three-metre high ceilings, we crafted custom built-in joinery that maximises the vertical space. Hidden secret dens, playful scalloped trims, and tailored storage solutions offer an effortless balance of architectural craftsmanship and whimsical discovery.
Interior Design: Lara Clarke Interiors